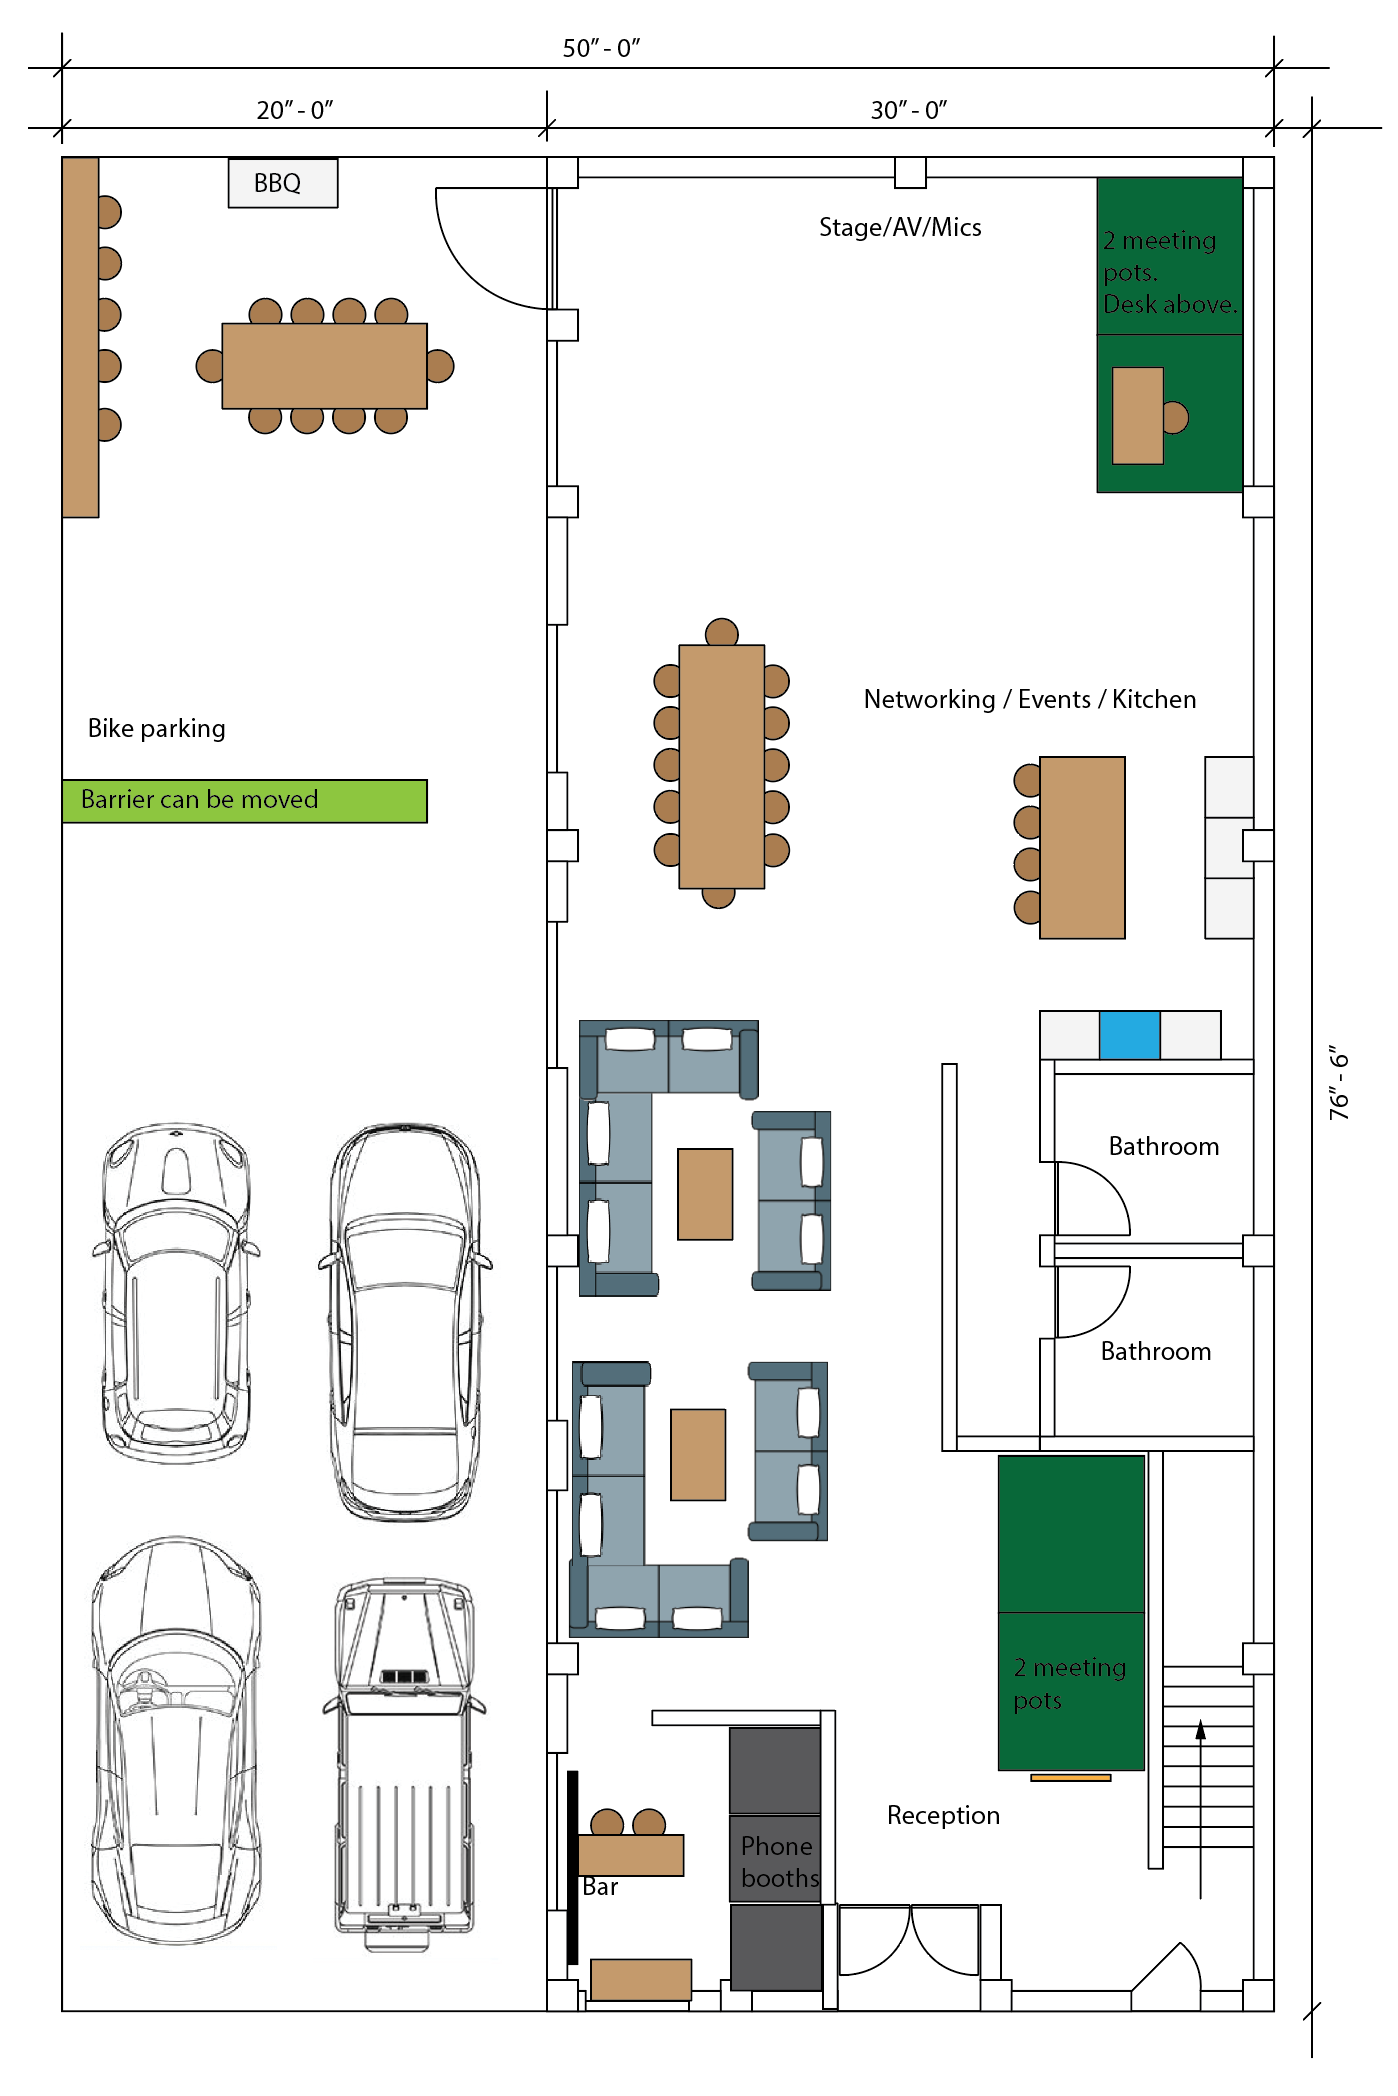
The whole ground floor, drawn to scale. Open it full size in a new tab or download it to mark up your own layout.
Six zones make up the ground floor. Most events use the right half of the plan; the left half opens up when you need the extra room.
Presentation end of the room, at the top of the plan. Projector, sound system, and mics for talks, panels, and demos.
The main open floor with the long communal tables and the kitchen counter along the wall. This is where most of the crowd stands.
Two sofa clusters with coffee tables in the middle of the room. Easy to move aside when you need a bigger standing footprint.
Two pods at the top of the plan (with a desk above) and two more by reception — green on the drawing. Good for speaker prep and side conversations.
Guest entry at the bottom of the plan: reception, the bar, phone booths, and the stairs up to the workspace.
Left half of the plan holds four car spots, bike parking, and the BBQ. The barrier between the two halves can be moved to open it up.
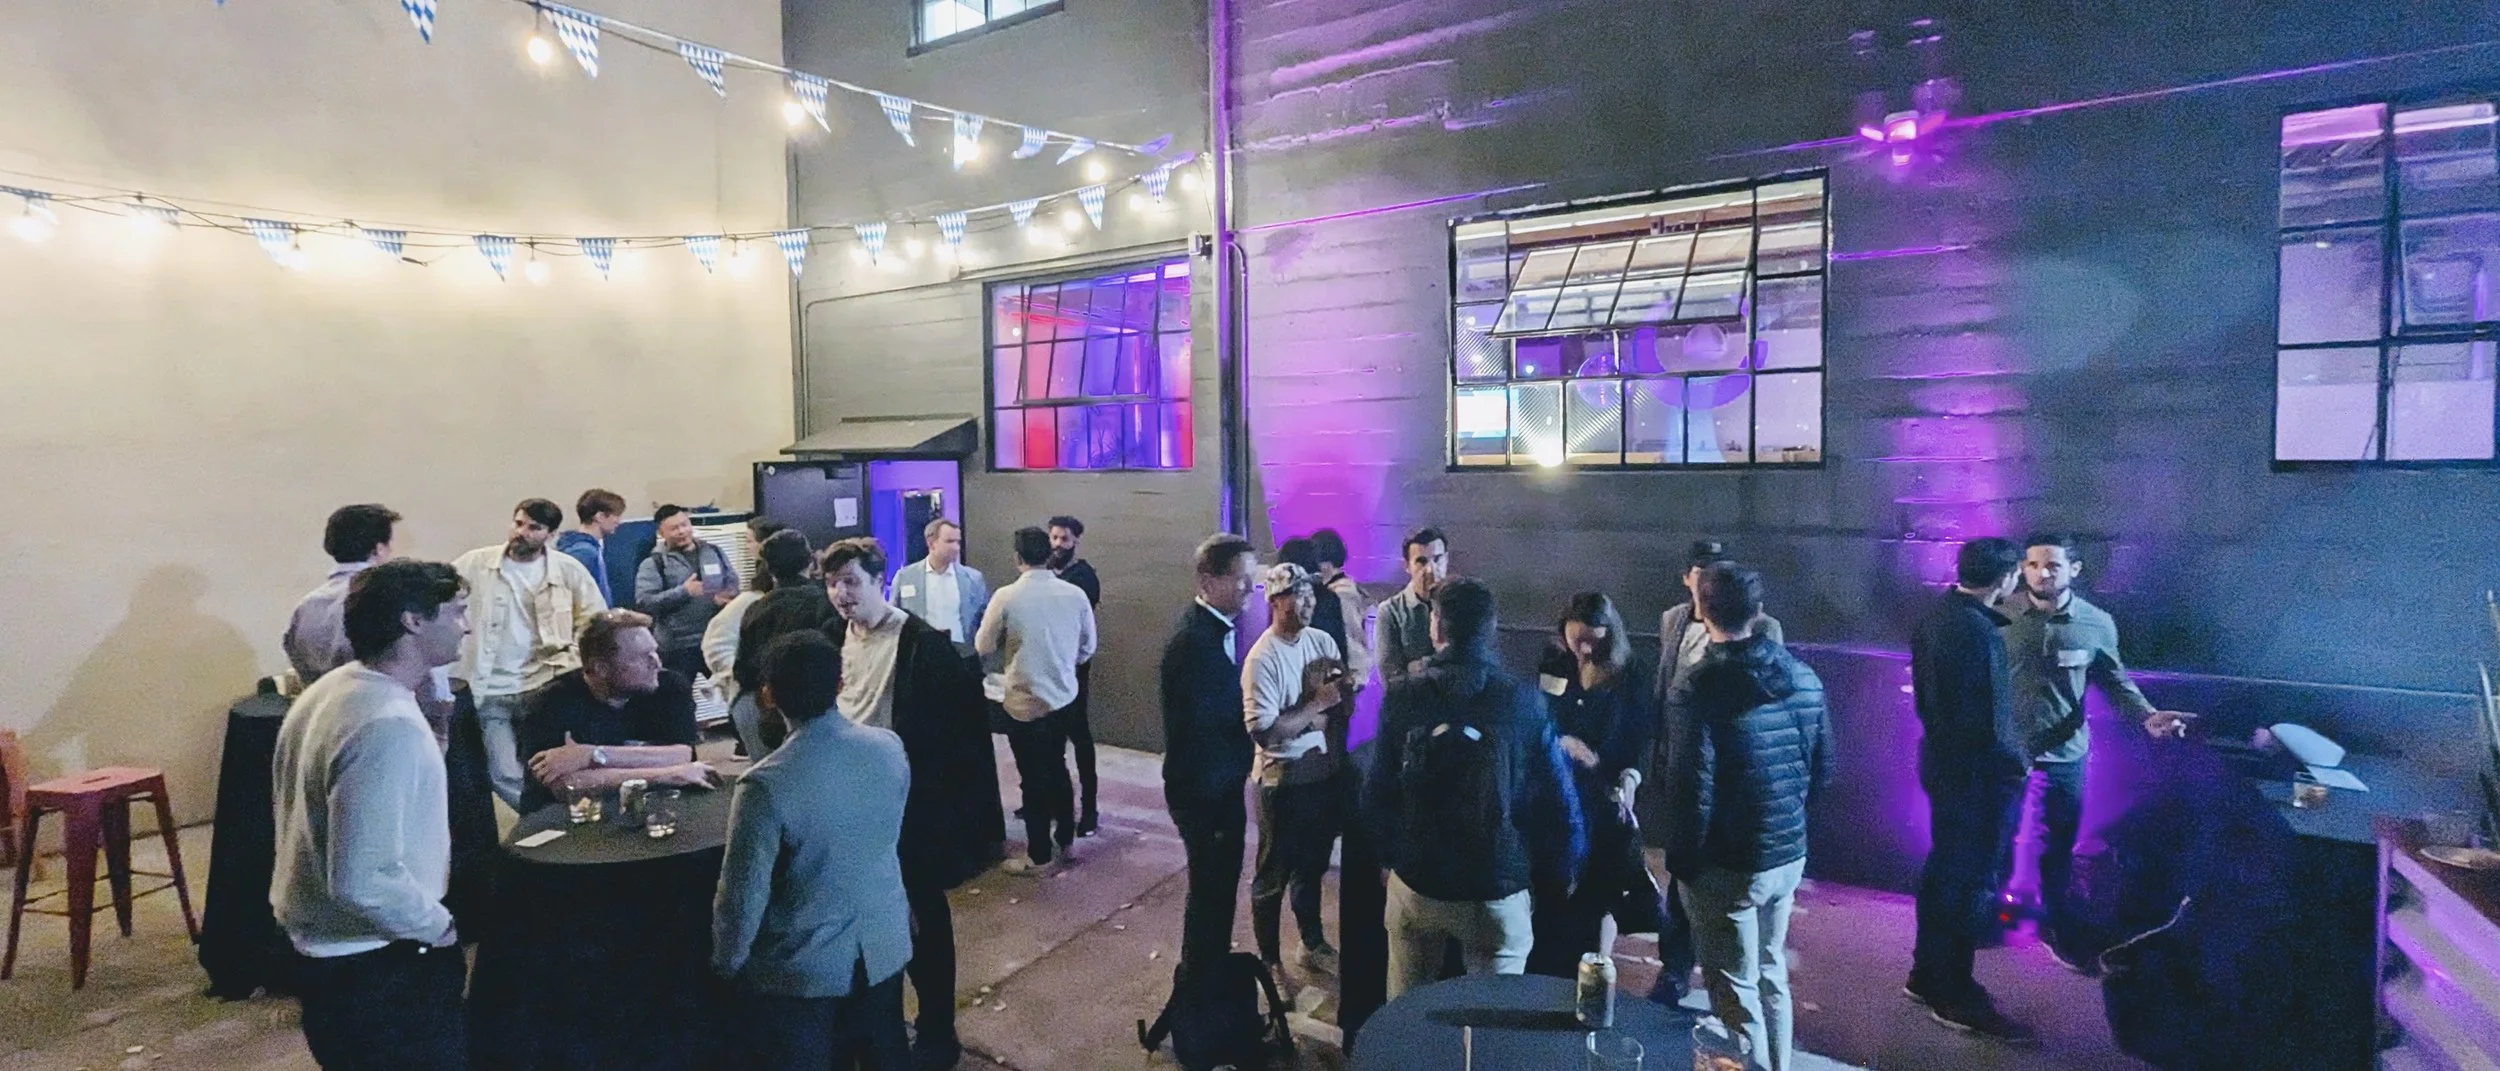
Plans only tell you so much. This is the space during a typical evening event, indoors and out on the patio.